
What Is Revit?
Revit began at Charles River Software, founded in 1997 by Leonid Raiz and Irwin Jungreis, key developers of PTC's Pro/ENGINEER, to bring the parametric modeling of mechanical CAD to buildings. The company was renamed Revit Technology Corporation, shipped Revit 1.0 in April 2000 and was bought by Autodesk in 2002. That parametric core still separates Revit from drafting tools: elements carry data as well as geometry, and architecture, structure and MEP share one model.
Revit is widely used worldwide, and many governments require BIM on large public projects, often delivered in the vendor-neutral IFC format, which Revit exports. The current release, Revit 2027, adds the AI-based Autodesk Assistant and Forma wind and carbon analysis inside Revit, both as tech previews.
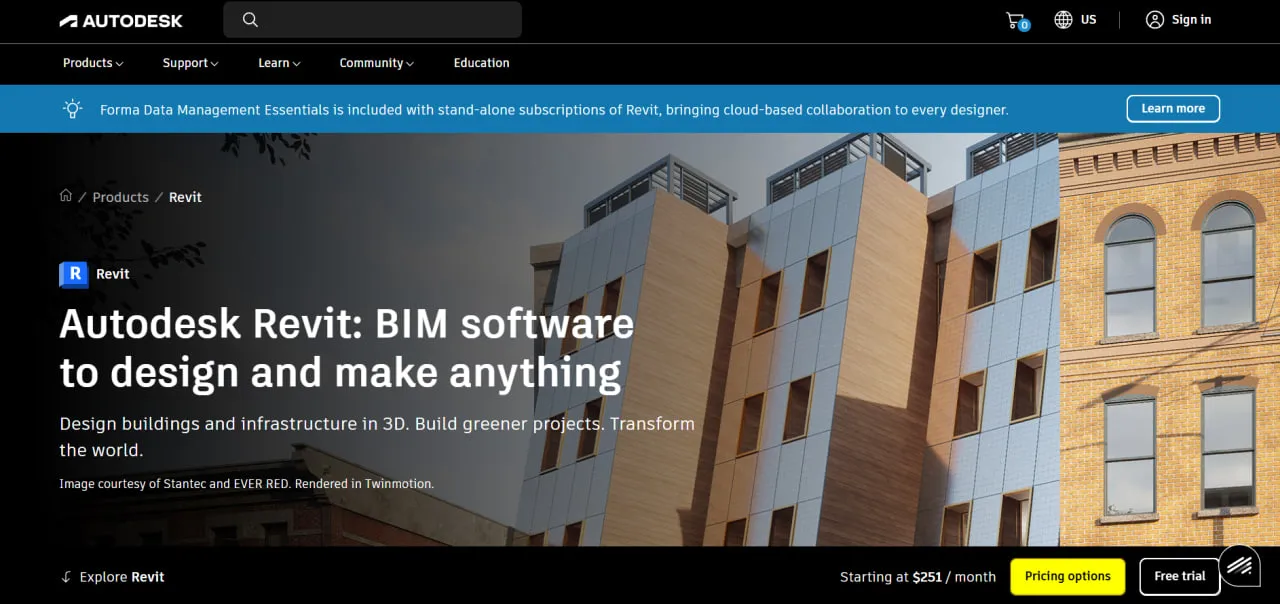
Autodesk Revit is Building Information Modeling (BIM) software for architects, structural and MEP engineers, and contractors. Instead of drawing separate sheets, the team builds one 3D model of walls, floors, structure and building systems, and every floor plan, elevation, section and schedule is a view of that model, so a change made in one view appears in all of them.
Revit suits commercial, industrial and institutional projects where architecture, structure and MEP have to fit together. On solar work it covers the building side: architects and engineers use it to integrate rooftop or building-integrated (BIPV) arrays into the model, run sun-path and shadow studies and, with Forma Carbon Insights, run a photovoltaic analysis at the concept stage. It is not PV design software: there is no module stringing, inverter sizing or bankable P50/P90 yield simulation, so installers and PV EPCs laying out arrays need a dedicated tool such as PVsyst or HelioScope.
Pros and Cons
Pros
- Architecture, structure and MEP share one model, so clashes and coordination errors show up on screen rather than on site.
- Sun-path, shadow and insolation studies run on the actual building model, which helps place rooftop and BIPV arrays early in design.
- Sheets and schedules are generated from the model, so a design change does not mean redrafting every affected drawing.
- Large library of parametric components and third-party Revit families, so common elements rarely have to be modeled from scratch.
- Strong industry adoption, making it easier to find experienced professionals and collaborate with external partners.
- Dynamo installs with Revit and, together with the Revit API, lets BIM teams automate repetitive modeling and documentation work without buying extra software.
- A subscription includes rights to the three previous versions, useful when a project is locked to an older release.
Cons
- Steep learning curve for new users, requiring significant training and practice.
- High cost: $3,005 a year per named user at US list price, more than smaller CAD and modeling tools.
- Windows only and hardware-hungry: large models need a powerful workstation, and Macs need Windows in a virtual machine or a dual-boot setup.
- No backward compatibility: files saved in a newer release cannot be opened in an older one, so project partners must use the same or a newer version.
- Large or poorly optimized models slow down and can run into synchronization problems.
- No PV system design: no module stringing, inverter sizing or P50/P90 yield simulation.
Revit Features
BIM Modeling and Documentation
Floor plans, sections, elevations, 3D views and sheets are all views of one model: move a door in plan and the elevation, the door schedule and every sheet that shows it update too.
Parametric Components
Walls, windows, doors, floors and structural elements are parametric families that carry data, not just geometry, and are adjusted by changing their parameters rather than by redrawing them.
Worksharing and Collaboration
Several team members can work in the same model at once, through a central file on the local network or in the cloud with Forma Design Collaboration (formerly BIM Collaborate Pro).
Multidiscipline Toolsets
Provides specialized tools for architectural design, structural engineering, reinforcement detailing, MEP systems, and fabrication workflows.
Analysis and Simulation
Covers structural analysis, lighting analysis and solar studies (sun path, shadows, insolation). Building energy analysis has changed: Insight Energy Analysis and Green Building Studio were retired, access ended on July 1, 2025, and models now go to Insight Carbon Analysis (Revit 2023.1 and later) for operational and embodied carbon. Forma Carbon Insights adds photovoltaic analysis at the concept stage.
Interoperability and Open Standards
Exchanges IFC, DWG and DGN files with other platforms, exports DXF, STEP, OBJ and STL, and brings in Rhino (3DM) and SketchUp (SKP) models from consultants who work in those tools.
Automated Scheduling
Schedules are live tables of model data, so material quantities, equipment lists and specifications change whenever the model does.
Revit Pricing
Revit is sold by subscription. The prices below are US list prices and vary by country; Autodesk advertises committed terms as starting at $251 per month. A subscription can be installed on up to three computers but used by one named user at a time, and it includes rights to the three previous versions. Small architecture firms can consider Revit LT, which is cheaper but lacks worksharing, energy analysis, in-product rendering, MEP and structural modeling.
Free Trial
A 30-day free trial is available to new users who want to explore the full functionality of Revit before purchasing a subscription.
Monthly Subscription
A monthly subscription costs $380 and has a 15-day money-back window. It suits contract staff and short projects; past about eight months of use a year, the annual plan is cheaper.
Annual Subscription
An annual subscription costs $3,005 per year, $1,555 less than twelve monthly payments, with a 30-day money-back window.
Three-Year Subscription
A three-year subscription costs $9,020, about $3,007 per year, which is no cheaper than three annual renewals at today's price; it pays off only if annual prices rise during the term.
Autodesk Flex Plan
Autodesk Flex is a pay-as-you-go option for occasional users. Tokens cost $3 each in the US (purchases start at 33 tokens for $99), and Revit consumes 10 tokens, about $30, for each day of use, so Flex costs less than the monthly plan below roughly 12 days of use a month.
AEC Collection Bundle
Revit can also be purchased as part of the Autodesk Architecture, Engineering & Construction Collection. For $3,675 per year, $670 more than Revit alone, the bundle adds AutoCAD, Civil 3D, Navisworks Manage, Forma Site Design and Forma Building Design.
Educational Access
Eligible students and educators can receive free educational access to Revit and other Autodesk products. Educational licenses cannot be used for commercial work.
Revit Integrations
Autodesk Ecosystem
- AutoCAD
- Navisworks
- Civil 3D
- Autodesk Forma (early-stage design; FormIt is in maintenance mode since April 2024)
- Autodesk Insight (carbon analysis)
Cloud and Collaboration Integrations
Revit connects directly with Autodesk Forma (formerly Autodesk Construction Cloud) and BIM 360 for cloud-based project collaboration, model coordination, document control, and construction management. Forma Data Management Essentials is included with a Revit subscription.
Visualization and Rendering Integrations
- Twinmotion
- Enscape
- V-Ray
Structural and MEP Analysis
The platform integrates with Autodesk Robot Structural Analysis Professional and various third-party engineering plugins for structural, mechanical, electrical, and plumbing calculations.
API and Customization
Revit has a public API for custom add-ins, and Dynamo, an open-source visual programming tool that installs with Revit, lets users automate repetitive tasks, process model data and build custom workflows.
How to Set Up Revit
- Create an Autodesk account and purchase a subscription or activate a free trial.
- Sign in to the Autodesk Account portal or use Autodesk Access to download the Revit installer.
- Install Revit and select the necessary content libraries, including Imperial or Metric templates and families.
- Launch the software and sign in using your Autodesk ID to activate the license.
- Configure the initial project settings, including units, levels, coordinates, and location.
- Invite team members and configure collaboration if the project uses a shared model environment.
How to Use Revit
A typical Revit workflow begins by opening a central or local project model. Architects and engineers create the 3D model by placing parametric elements such as walls, floors, roofs, columns, beams, doors, windows, and building systems.
As elements are added or modified, Revit automatically updates the associated project views. Users can switch between a 3D view to evaluate the overall design and a 2D floor plan, elevation, or section to refine dimensions and construction details.
On workshared projects, team members use the Synchronize with Central command to submit their changes and retrieve updates made by others.
Schedules let the team check material quantities and equipment data as the model develops, and clash detection between the architectural, structural and MEP models finds conflicts before construction.
Throughout the project, teams refine construction documentation by adding dimensions, annotations, tags, legends, and details to sheets. The completed drawing sets can then be exported or published for construction.
What You Can Manage with Revit
- Architectural Designs: Create detailed 3D models of buildings, rooms, facades, and interior spaces.
- Construction Documentation: Produce floor plans, elevations, sections, schedules, sheets, and construction details.
- Structural Models: Coordinate columns, beams, reinforcement, foundations, and other structural systems.
- MEP Systems: Design mechanical ductwork, electrical circuits, plumbing networks, and fabrication systems.
- Material Schedules: Generate accurate quantity lists for procurement, estimating, and budgeting.
- Sustainability Analysis: Estimate operational and embodied carbon with Insight Carbon Analysis, and run daylighting and solar studies.
- Visualization Assets: Create realistic renderings, animations, and 3D walkthroughs for presentations.
Revit FAQs
What does Revit do?
Revit is BIM software for designing, coordinating and documenting buildings and infrastructure. Teams build one data-rich 3D model, and the plans, sections, schedules and sheets drawn from it update automatically when the model changes.
Who is Revit best for?
Architects, structural and MEP engineers, BIM specialists and contractors on commercial, industrial, institutional and infrastructure projects where several disciplines share one model. Solar teams use it when the array is part of a building design; for array layout, stringing and yield reports they need dedicated PV software.
Is Revit free?
Revit is not free for commercial use, but Autodesk offers a 30-day free trial for professional users. Free educational access is also available to eligible students and educators at accredited institutions.
How much does Revit cost?
At US list prices, an annual Revit subscription costs $3,005, a monthly one $380 and a three-year term $9,020. Occasional users can pay per day with Autodesk Flex tokens: 10 tokens, about $30, per day of use.
What are the main limitations of Revit?
A steep learning curve, a high subscription price and heavy hardware needs. Revit runs only on Windows; on a Mac it needs Windows in a virtual machine or a dual-boot setup. Files saved in a newer release cannot be opened in older ones.
What are the best alternatives to Revit?
Common Revit alternatives include Archicad, Vectorworks Architect, and Bentley OpenBuildings Designer. For less complex 3D modeling workflows, users may also consider SketchUp or Rhino.


