
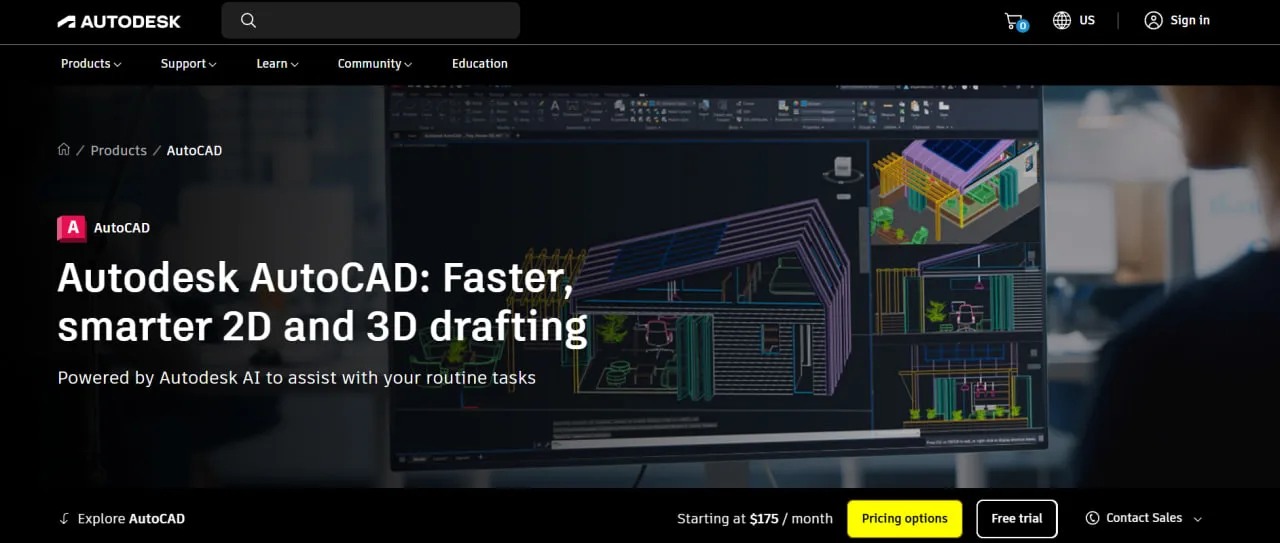
What Is AutoCAD?
Autodesk has sold AutoCAD since 1982; the current release is AutoCAD 2027. It runs on Windows and macOS, with web and mobile apps included in the subscription. Full AutoCAD bundles seven industry toolsets, of which Electrical and Map 3D matter most for solar work.
It suits EPCs, engineering consultants and utility-scale developers with CAD drafters who produce permit and construction sets. Residential installers who need a quick layout and a proposal are better served by cloud tools such as Aurora Solar or OpenSolar. Mac users lose the toolsets, which run only on Windows.
AutoCAD is not solar software, yet many solar plan sets are finished in it. Permitting offices, utilities and subcontractors exchange drawings as DWG files, so EPCs and engineers draft site plans, array layouts and single line diagrams in AutoCAD even when the first layout came from another tool.
Compared with proposal tools, it gives full drafting control over complex layouts and wiring diagrams. It has no solar logic, though: no yield simulation, no module or inverter database, no automatic stringing. Teams add plugins such as PVcase, PVCAD or Virto.CAD and model energy in PVsyst.
Pros and Cons
Pros
- Precise, dimensioned drawings at construction-set level.
- DWG is what permitting offices and subcontractors expect.
- Solar plugins (PVcase, PVCAD, Virto.CAD) add automation inside DWG.
- Web and mobile apps come with the subscription, so drawings can be opened on site.
- Templates and dynamic blocks standardize a firm’s drawings.
- Large user base: trained drafters and tutorials are easy to find.
Cons
- Steep learning curve; it stays with trained CAD staff.
- $2,095 a year per user, plus separate plugin licenses.
- Large utility-scale drawings with imagery need a powerful workstation.
- No built-in yield, shade-loss or stringing tools.
Features
2D Drafting and Annotation
Create detailed site plans and electrical schematics.
3D Modeling and Visualization
Model roofs and terrain to identify shading or design issues.
Layer Management
Organize wiring, layouts, and structural details separately.
Count and Data Extraction
Turn block counts into BOM tables.
Dynamic Blocks
Parametric module and racking symbols that you build yourself.
Industry-Standard Compatibility
Share DWG files with contractors and authorities.
AutoCAD Pricing
Prices are Autodesk’s US list prices; other regions differ. A subscription covers one named user on up to three devices.
Free Trial: 15-day full-feature trial; paid plans add a 30-day refund window (15 days on monthly).
Monthly Subscription: $260 per month.
Annual Subscription: $2,095 per year.
3-Year Subscription: $6,285, billed annually; no discount over three annual payments.
AutoCAD LT: 2D-only drafting version for $540 per year ($70 per month); it has no third-party connections, so solar plugins such as PVcase need full AutoCAD.
Autodesk Flex: Tokens from $99; each use buys 24 hours of access, which suits occasional users.
Education Access: Free licenses for students and educators.
Integrations
- Solar Plugins: PVcase, PVCAD, Virto.CAD.
- Engineering Software: PVsyst (via 3D scenes exported by plugins such as PVcase) and Civil 3D.
- Cloud Storage: Forma Data Management (formerly Autodesk Docs in Autodesk Construction Cloud), Google Drive, OneDrive, Dropbox.
- GIS and Mapping: Nearmap imagery (via WMS in the Map 3D toolset) and EagleView roof data (DXF exports).
How to Set Up AutoCAD
- Create an Autodesk account and start a subscription or free trial.
- Download and install AutoCAD from your Autodesk account.
- Configure your drafting or 3D modeling workspace.
- Adjust units and coordinate systems for your project.
- Install solar-specific plugins like PVcase or PVCAD.
- Import site imagery or survey data and begin designing.
How to Use AutoCAD
Most solar workflows begin by bringing site surveys, maps, satellite imagery or LiDAR point clouds into the drawing. Designers then draw project boundaries, mark restricted areas and place modules around shading and setback requirements.
Electrical schematics and permit sheets go on layouts (paper space) or into separate drawings managed as a sheet set, and the finished set is issued as PDF or DWG.
What You Can Manage with AutoCAD
- Permit-Ready Plan Sets: Construction drawings for permit approvals.
- Single Line Diagrams (SLDs): 65,000+ Electrical toolset symbols (IEC, IEEE, NFPA).
- Site Layouts: Precise rooftop and ground-mount array designs.
- Shading Analysis: 3D sun-and-shadow studies for the site location, date and time; shade-loss figures need a plugin or PVsyst.
- Bills of Materials (BOM): Equipment lists counted from drawing blocks.
- Terrain Maps: Terrain surfaces for utility-scale sites in the Map 3D toolset.
FAQs
What does AutoCAD do for solar design?
It produces the drawings: site plans, array layouts, SLDs and permit sets. Yield and shade-loss figures need a plugin or PVsyst.
Who is AutoCAD best for in the solar industry?
EPC firms, engineering consultants and utility-scale developers with in-house CAD drafters. Installers who only need quick layouts and proposals rarely need it.
Is AutoCAD free?
AutoCAD is a paid platform, but Autodesk offers a 15-day free trial and free educational access for students and teachers.
How much does AutoCAD cost for solar design?
The standard annual subscription costs $2,095 (US list price), while AutoCAD LT costs $540 per year but is 2D-only and cannot run solar plugins.
What are the best alternatives to AutoCAD for solar?
Popular alternatives include cloud-based solar design tools such as Aurora Solar, HelioScope and OpenSolar, and BricsCAD, a DWG-compatible desktop CAD that also runs plugins such as Virto.CAD.


